
Jackson Hole Lodging Packages


Filter By
Found Lodges: 28 - filtered [remove]

Leonard House




The Leonard House is a 3 bedroom, 3.5 bath home located in The Aspens neighborhood. This 2,400 square foot, two level home offers multiple living spaces for a family to spread out in. The front entryway leads into a large living room with a lovely stone fireplace, which is open to the dining and bar area as well. The open floor plan includes a fully-equipped gourmet kitchen.
Continue past the kitchen into the family room that features a game table in front of a second fireplace, with a large screen HDTV/DVD over it. Two bedrooms are accessed from a stairway in the family room. One is a queen bedroom and the other has two twin beds. They share a full bath.




Off the main living room is a quiet den with a queen size sofa bed and full bath. The master bedroom has a king bed and an en suite bath and sitting area. A large hot tub is located on the oversized deck behind the house. It is quite common to see moose and other wildlife in and around the area. You'll create wonderful memories in this beautiful family getaway nestled in the woods.


Meadow Cabins
Experience the pinnacle of mountain luxury at the Snake River Sporting Club, where our Lodge Cabins in Jackson Hole seamlessly blend striking interiors with the natural world outside. These stunning homes are thoughtfully designed to exude elegance, comfort, and the beauty of the Wyoming wilderness.


Granite Ridge Lodge
Spectacular mountain homes at Granite Ridge in Teton Village. These private homes access the slopes of Jackson Hole Mountain Resort via a surface lift. Nestled in the Aspen trees, Granite Ridge offers wonderful views of Rendezvous Mountain, Sleeping Indian, and the Snake River Valley.
Please note that there is no shuttle service to the Granite Ridge neighborhood.




Timber Ridge
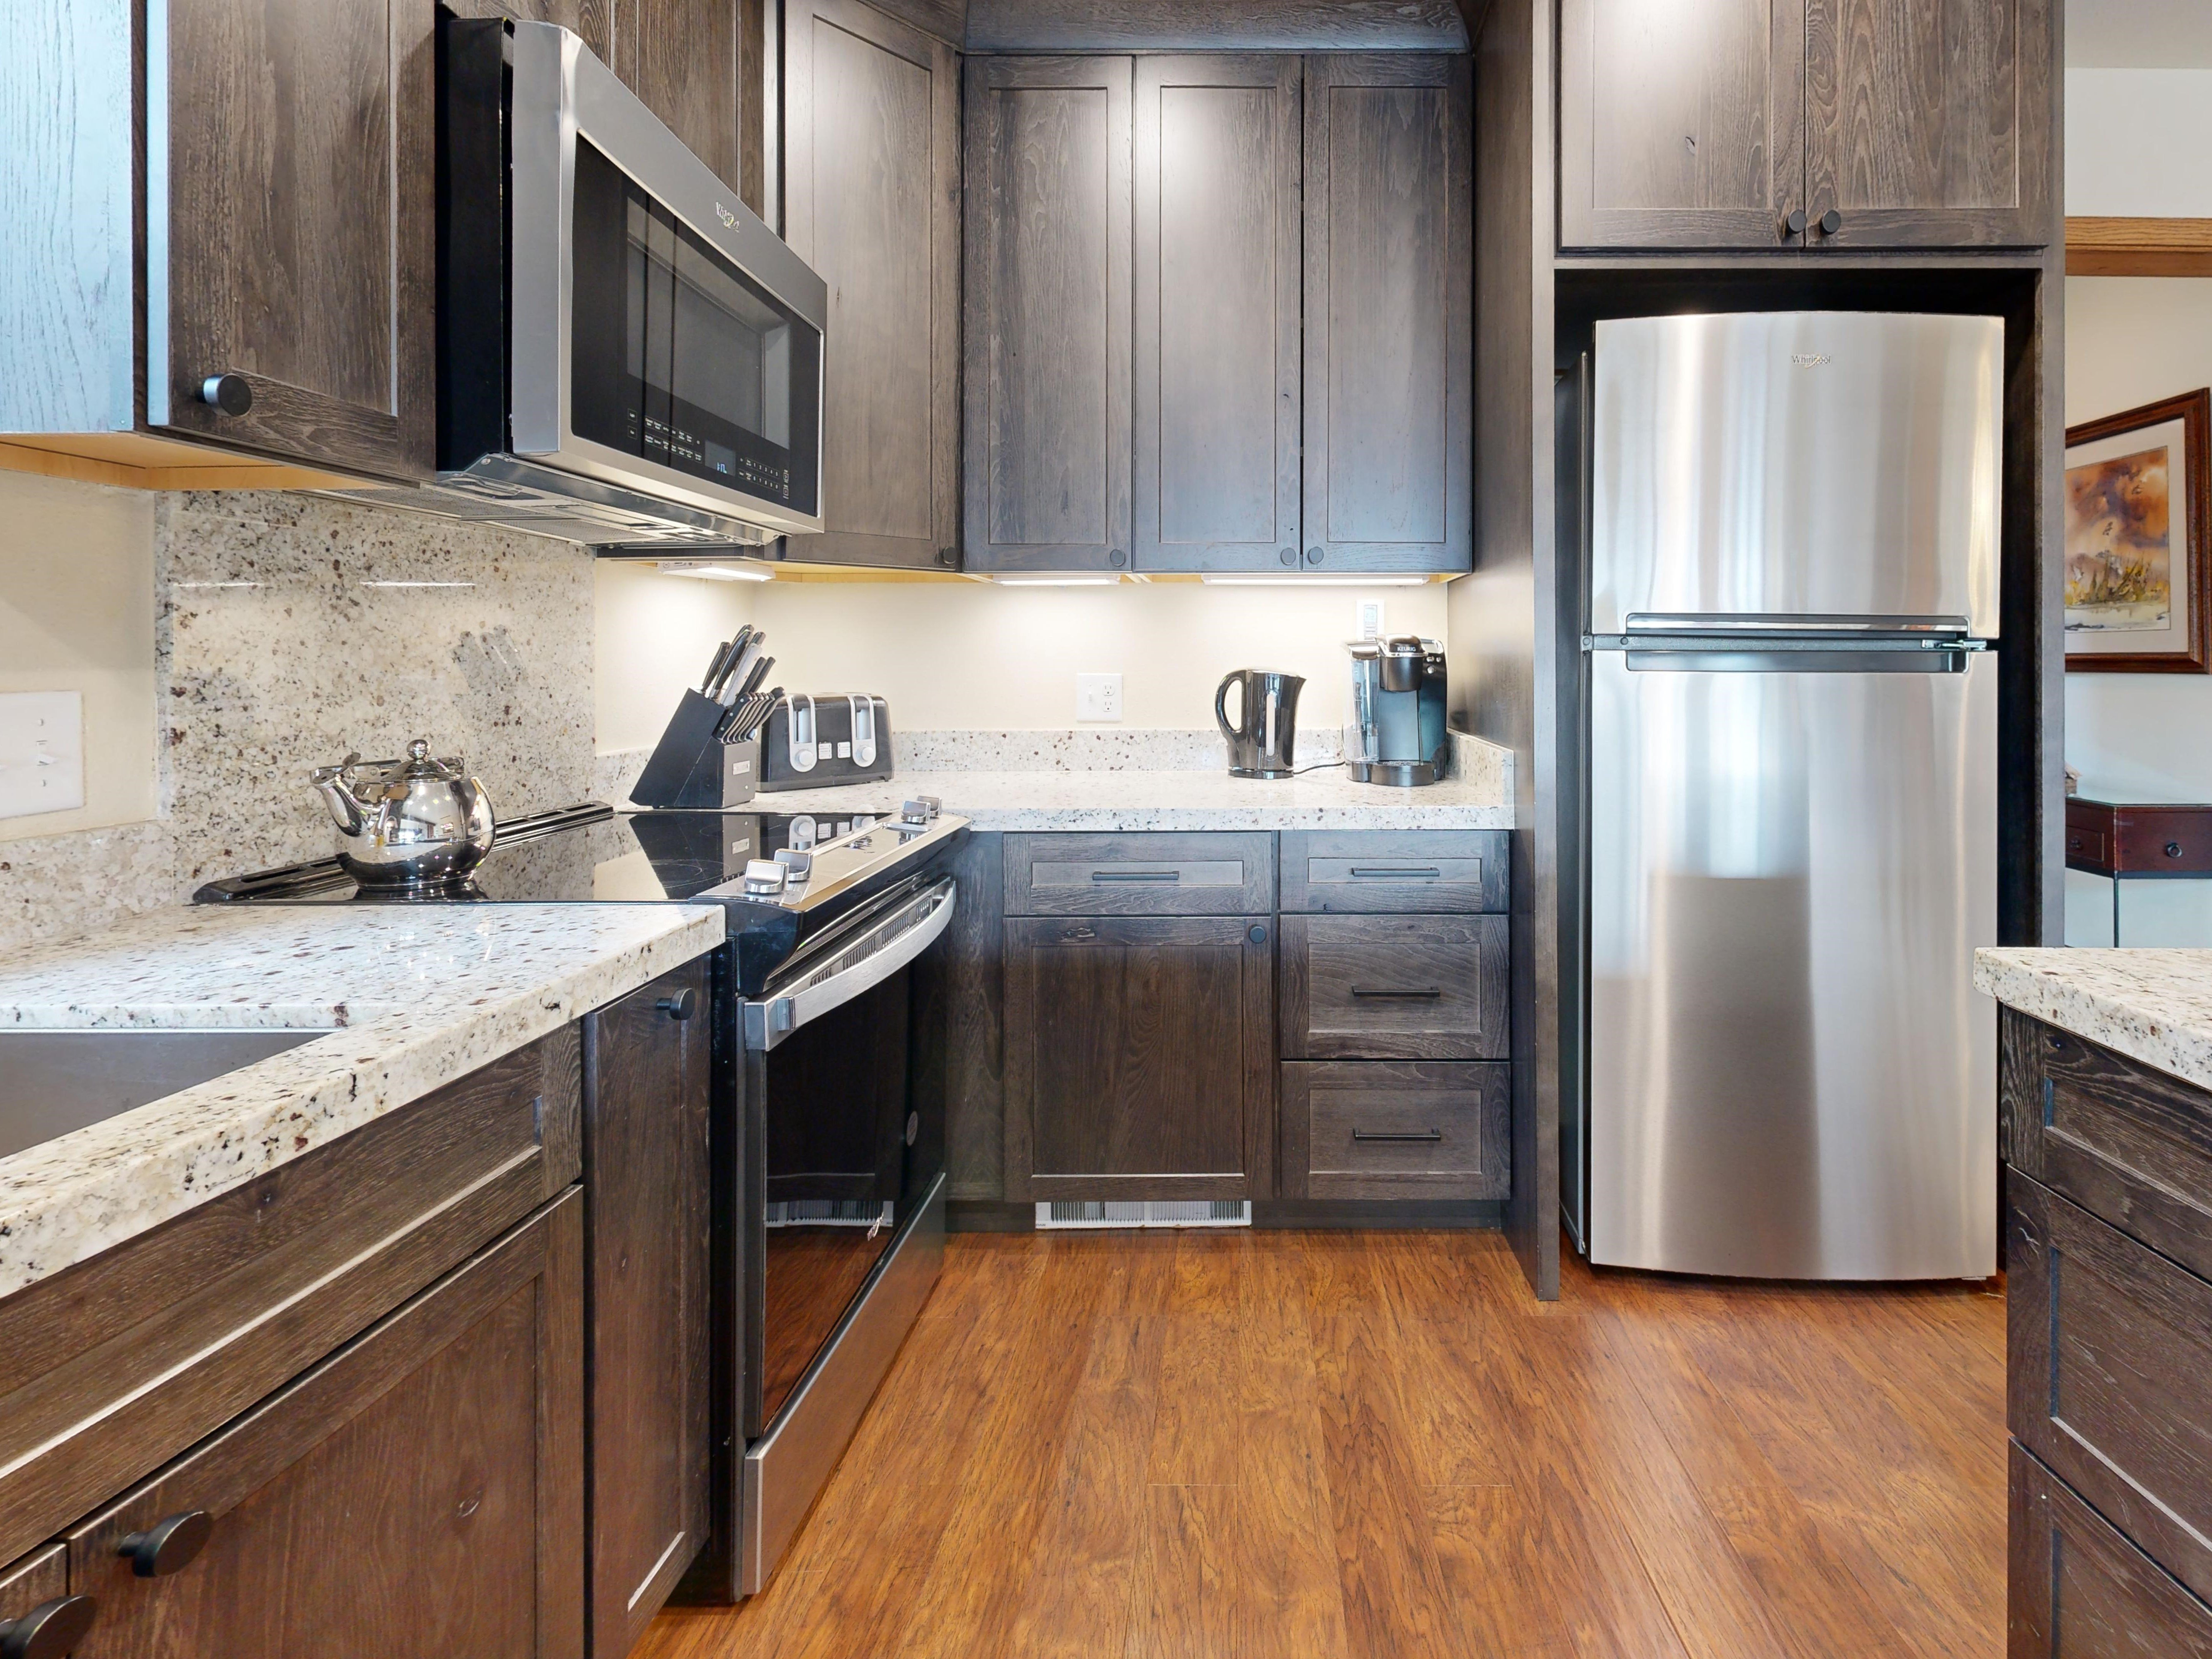

























Timber Ridge #1 Bedding: King, Queen, 2 Twins (king conversion for a fee), 2 Twins (king conversions for a fee) Loft: 1 Queen and 1 Full Contact-Free, Remote Check-In “Uncle Al's,” as Timber Ridge 1 is affectionately known, invites groups to let loose and relax in its more than 2,700 square feet of living space. The townhome unfolds over three floors, starting with the ground floor and its flagstone mudroom flanked by benches, racks and cubbies. A map of Grand Teton National Park primes guests for adventuring. Follow the hallway into a bedroom with a queen bed, closet, armchair and soft carpet. Two coat closets, a laundry room and bathroom round out the ground floor amenities. Upstairs, on the main level, an open floor plan flows from the living area into the kitchen – a great room topped by a cathedral ceiling and awash in natural light from the floor-to-ceiling windows. The living room boasts two plush couches, an armchair and a towering rock fireplace. A wraparound deck offers spectacular valley views, as well as a gas grill and outdoor dining set. The adjoining master suite features a king bed, an entertainment armoire, a desk with a printer, a cozy armchair, two walk-in closets and an ensuite bathroom. Mountain scenes line the stairwell to the top floor, where a loft overlooks the living area and offers additional accommodations with a queen and a full bed. A nook with an armchair invites reading. The top floor also features a pair of bedrooms sharing a double-vanity bath. Bothe bedrooms have 2 twin beds and closets. The ultimate in slopeside convenience, the townhome sits within steps of the Moose Creek lift. All Timber Ridge units grant seasonal access to the nearby Sundance Swim and Tennis Club and its outdoor swimming pool and Jacuzzi. Timber Ridge lies within walking distance of the lifts, boutiques, bars and restaurants that make Teton Village a bustling place. From authentic Thai food to hipster woolens and high-tech gear, the Village carries everything you crave on vacation. \*\*Please note that this unit is available for lodging only. Gatherings that exceed the maximum occupancy of this unit are prohibited. Mountain weather is variable and unpredictable. Resort conditions and ski access may be weather and snow dependent.
Barry House




3855 McCollister Dr Bedding: king bed, two twin beds, two queen beds, two twin beds Contact free, Remote Check-In Amenities include: Views of valley and of the mountain resort Slopeside location Outdoor Hot Tub located on private deck Wetbar Laundry room Audio System, TV, CD and DVD High Speed Internet This slopeside gem of a home sits on the edge of the Bridger Teton National Forest, a short hop east of the Union Pass chairlift – a vantage point that affords spectacular views of the valley below and the mountain above. Belying its 3,500 square feet, Barry House feels like a cozy cabin. Every detail is designed with the snow enthusiast in mind. Covered metal stairs led to the front entrance, making for stress-free steps in snow, in boots. A ski rack on the front stairway offers convenient storage. The foyer features a heated drying closet for wet ski clothes and a bench for resting weary ski legs. A hallway leads to the open kitchen and dining room. The fully-equipped kitchen includes a wet bar – the perfect spot for après-ski storytelling. The dining room, ringed by tall windows with mountain views, offers hardwood floors and access to the deck with its hot tub. The laundry room and pantry adjoin the kitchen and the garage entryway. A spacious living room lies on the lower level and, through its abundant amenities, welcomes gatherings with family and friends. Ample windows frame spectacular views to the south, east and west. A towering stone fireplace comes with a gas insert. An entertainment console features a flat screen TV/CD/DVD player. Furnishings include a game table and a built-in window seat for snuggling up with a good book or gazing out at the scenery. The four bedrooms are tucked upstairs and share two full bathrooms (a third bathroom, downstairs, sits next to the kitchen). The spacious king bedroom features a TV and access to the deck (a shared bathroom lies across the hall). There are two twin bedrooms – cozy and comfortable – and a fourth bedroom with two queen beds, a TV and deck access. A single car bay in the back garage is accessible only by 4WD vehicles, however non-4WD cars can use the front parking area. \*Please note that this unit is available for lodging only. Gatherings that exceed the maximum occupancy of this unit are prohibited. Mountain weather is variable and unpredictable. Resort conditions and ski access may be weather and snow dependent.










Abode at Granite Canyon
























































Set on a secluded lot surrounded by stoic alpines sits Abode at Granite Canyon, an incredibly well-crafted mountain retreat. This gorgeous 4 bedroom, 4.5 bath residence that sleeps up to 10 poses itself as the ideal choice for your next mountain west getaway in any season. Revel in the expansive great room with vaulted ceiling, hardwood floors, a stunning stone fireplace. Perfect for gathering around a cozy flame with steaming cups of hot chocolate there's room for everyone to come together and bond. The oversized kitchen is truly amazing and a chef's dream with high-end appliances, fit to make gourmet meals night after night. Abode at Granite Canyon provides no shortage of space to relax and take in the tranquility around you, or entertain with your group


Faraway Jackson Hole Residences
A new setting is often the start of a new story—ours begins here, at the base of the Tetons in Teton Village. Faraway emerges from the rhythm of wild Wyoming with amber-lit halls, sage-scented dawns, and the freedom to wander.
Where the mountains set the rhythm and you settle into it. Designed with natural textures and layered warmth, our rooms and residences are a quiet refuge between days in the wild.
Step inside, drop your gear, and let the Tetons do the rest.

Fairway Cabins
Designed with both comfort and style in mind, our exquisite Fairway Cabins at Snake River Sporting Club are ideal for families or groups seeking an unforgettable retreat in Jackson Hole. Here, every detail has been crafted to create a space where togetherness thrives, yet solitude is never far away.
Includes: **Daily Transportation to JHMR ski area**
- Fat tire bikes use


Cody House
The Cody House is located right at the base of the Bridger Gondola and is perfect for a ski vacation or summer getaway. This building is also home to the Jackson Hole Mountain Resort's Kids Ranch and Teton Village Clinic, taking the words 'convenient location' to new heights! Rendezvous Mountain Rentals manages three unique condominiums in the Cody House building. All are beautifully decorated and offer a gourmet kitchen, fireplace in the living room and a deck with a million-dollar view. Cody House is easy walking distance to Teton Village shops and restaurants with the town of Jackson 12 miles away.


McBean Home



















Bedding: 1 King, 1 King, 1 Queen plus a twin bed, 2 Queens, 1 Queen hide-a-bed Approximately 3,200 square feet Contact free, Remote Check-In Amenities include: • 2 Master suites. • 2 TVs (55” and 48”), 2 DVD players • High speed internet • Private hot tub • Washer and dryer • Heated 2 car garage (available winter only) • Walk to slopes • 4 pair boot and glove dryer Enjoy the lofty experience of living atop an elevated lot in Teton Village. Sweeping views of the mountains and valley paired with bright, contemporary interior design make McBean House a memorable place to vacation. This 3,200-square-foot home sits within walking distance of Jackson Hole Mountain Resort lifts. A foyer with slate floor greets guests, and leads into a hallway lined with two bedrooms, a full bathroom and a sitting area replete with a 55” wall-mounted Smart TV and DVD player, and a cozy couch and chairs for viewing. Further along, past a stairway to the second level, a master bedroom suite features a king bed, sitting area, large closets and a full en suite bathroom. Adjacent to this master suite is access to the secluded large hot tub. A utility room with a washer and dryer is also located on the first floor. From the foyer a set of hardwood stairs leads to the second level – an open floor plan incorporating the kitchen, dining area, great room and powder room. Picture windows offer spectacular views of the surrounding mountains and valley. A deck extends the great room on both the eastern and western side of the house. The dining area seats 10 and the gourmet kitchen boasts modern top-of-the-line appliances and granite countertops – a perfect site for serious chefs and entertaining. A second master suite connects to the living room through a small hallway with a King bed, sitting area, large closets and a full en suite bathroom. Additional amenities include a heated two-car garage, high-speed Internet and 4 pair boot and glove dryer. Please note: The owner may be present in a separate apartment above the garage. \*Gatherings greater than 20 people are not permitted in this property. Mountain weather is variable and unpredictable. Resort conditions and ski access may be weather and snow dependent.